
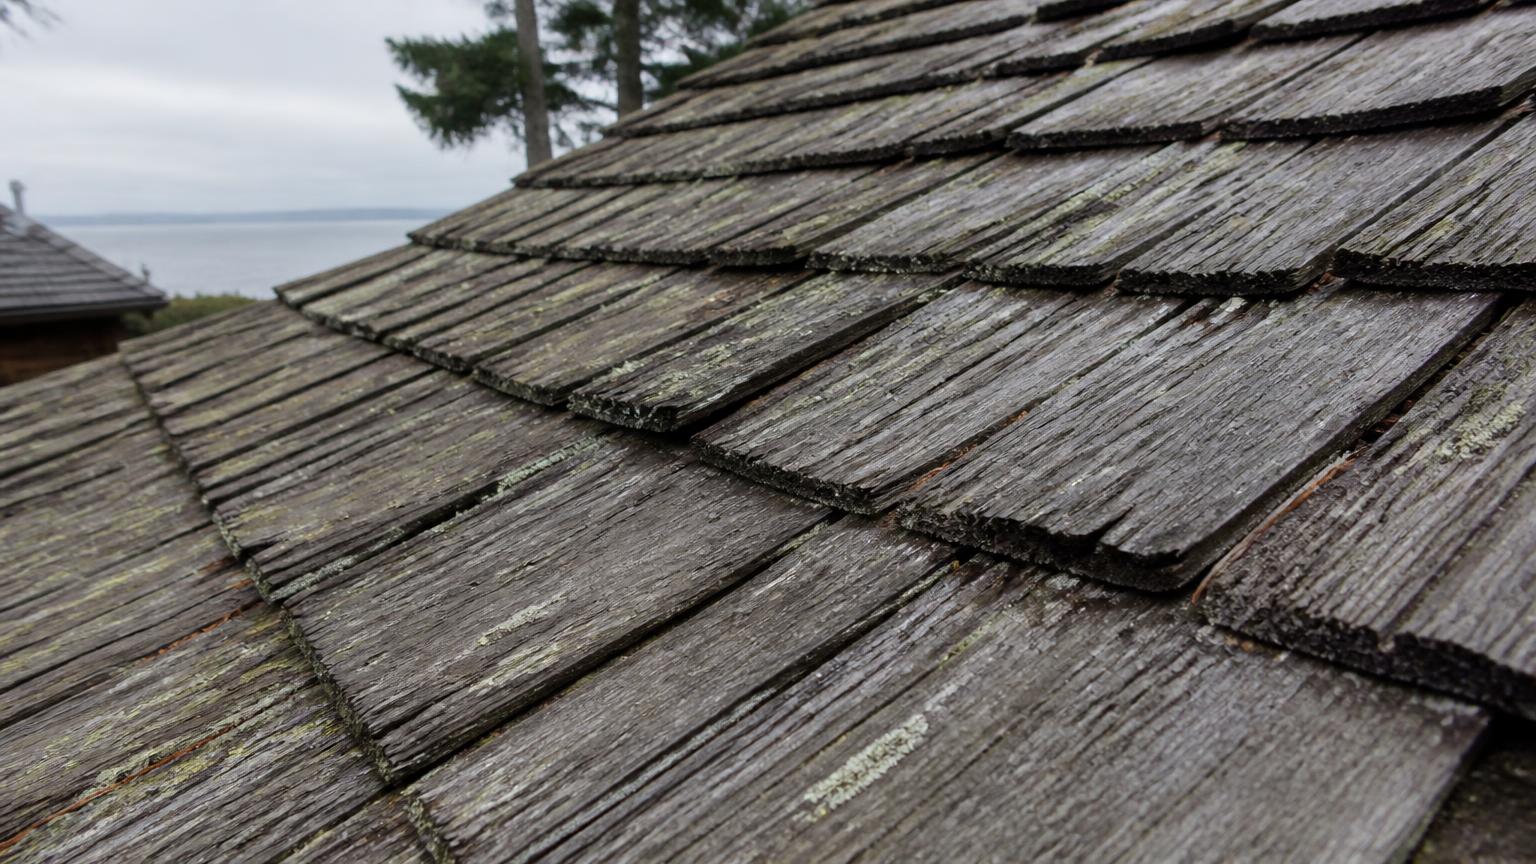
Most cedar roofs we look at in Surrey, White Rock, and Langley were beautiful once. After 25 years of West Coast rain, though, a lot of them are holding on by habit. This is how we convert an aging cedar shake roof to Malarkey Vista AR architectural shingles, what you are paying for at each step, and how we keep the numbers honest.
The reality of aging cedar in coastal BC
Cedar does not fail all at once. It wears down quietly, and our climate speeds it up.
- Curling and splitting. Shakes soak up water all winter and bake in August. That cycle cups, curls, and splits them, which opens gaps for wind driven rain.
- Moss saturation. On shaded slopes, moss holds water against the wood for months. The shakes never fully dry, so they rot from the surface down.
- Fire risk. Dry, weathered cedar with built up needles and debris is fuel. It is a real concern for homes near tree cover and a frequent topic with insurers.
- Diminishing returns on patching. Replacing a few shakes buys a season. New wood sits beside brittle old wood, the skip sheathing underneath keeps aging, and the next leak shows up a few feet over. At some point you are paying for repairs on a roof that is already finished.
If you are not sure where your roof sits, our cedar shake roofing page covers what we check during a property assessment.
The conversion process, step by step
1. Full tear-off to the rafters
We strip everything: shakes, old felt interlay, and nails, right down to the rafters and the original skip sheathing (the spaced boards cedar was nailed to). Shingles cannot be installed over skip sheathing, so this step is not optional. Landscaping, windows, and driveways are protected, and debris goes straight into bins, not your garden beds.
2. New solid plywood sheathing
We install new code compliant plywood decking across the entire roof, staggered and fastened to the rafters. This gives the new roof a flat, solid base it never had under cedar.
3. Underlayment and ice and water shield
For cedar conversion in Surrey and cedar shake replacement in Langley, the assessment also checks the suitability of 1/2 inch CDX plywood redecking. Rafter spacing, framing condition, applicable code and manufacturer requirements determine the final deck specification. The written scope confirms that assembly before work starts.
Self adhered ice and water shield membrane goes along the eaves and in every valley, where water concentrates and backs up. The rest of the deck is covered in synthetic underlayment, which stays tear resistant and sheds water if a storm rolls in mid project.
4. Ventilation correction
Cedar breathes on its own, so many older attics were never vented properly. Once solid decking goes on, that changes. We balance intake at the soffits with exhaust at the ridge or roof vents so moist air leaves the attic instead of condensing on the underside of the new plywood. Skip this and you get mould, rusted nails, and a shorter roof life.
5. Malarkey Vista AR architectural shingles
We use Malarkey Vista AR because it suits our climate:
- SBS polymer modified asphalt. The rubberized blend stays flexible in cold snaps and holds granules better through heat cycles.
- Algae resistance. Built in algae resistant granules fight the black streaking common on damp, shaded Lower Mainland roofs.
- Full system install. Malarkey starter strips at the eaves and rakes, and matching hip and ridge caps on top, installed to the manufacturer's specification.
Decking transparency: $95 per sheet, with photos
You cannot see rot under cedar until it comes off. So we lock the price before we start: if rotted skip sheathing or decking needs replacing, it is $95 per 4x8 sheet, installed. Every sheet is photographed before and after, and nothing gets replaced without you seeing it. No surprise line items at the end.
Final inspection and drone walkthrough
When the roof is done, we walk it for a final inspection: flashings, vents, ridge, and cleanup. You also get a complimentary drone footage walkthrough of the finished roof, so you can see every slope without climbing a ladder. It is a useful record for insurance, resale, and your own peace of mind.
Ready to retire the cedar?
If your shakes are curling, mossy, or getting patched every fall, it is worth getting a clear answer. We will look at the roof, the decking risk, and the attic, then give you a written quote for a full roof replacement. Prefer to keep the cedar look? Ask us about Brava composite shake as an alternative.
Leaks and strata planning before a cedar conversion
An active drip needs roof leak investigation in South Surrey and White Rock before a replacement date is set. For shared roofs, strata council replacement planning and scheduled maintenance records help separate urgent repairs from the next capital project.